


Updated September 16, 2026
Architectural design in commercial construction has come a long way. Not long ago, the shape and style of a building were limited by a narrow range of materials and the practical constraints of drafting by hand. Every revision meant redrawing. Every idea had to be imagined before it could be seen.
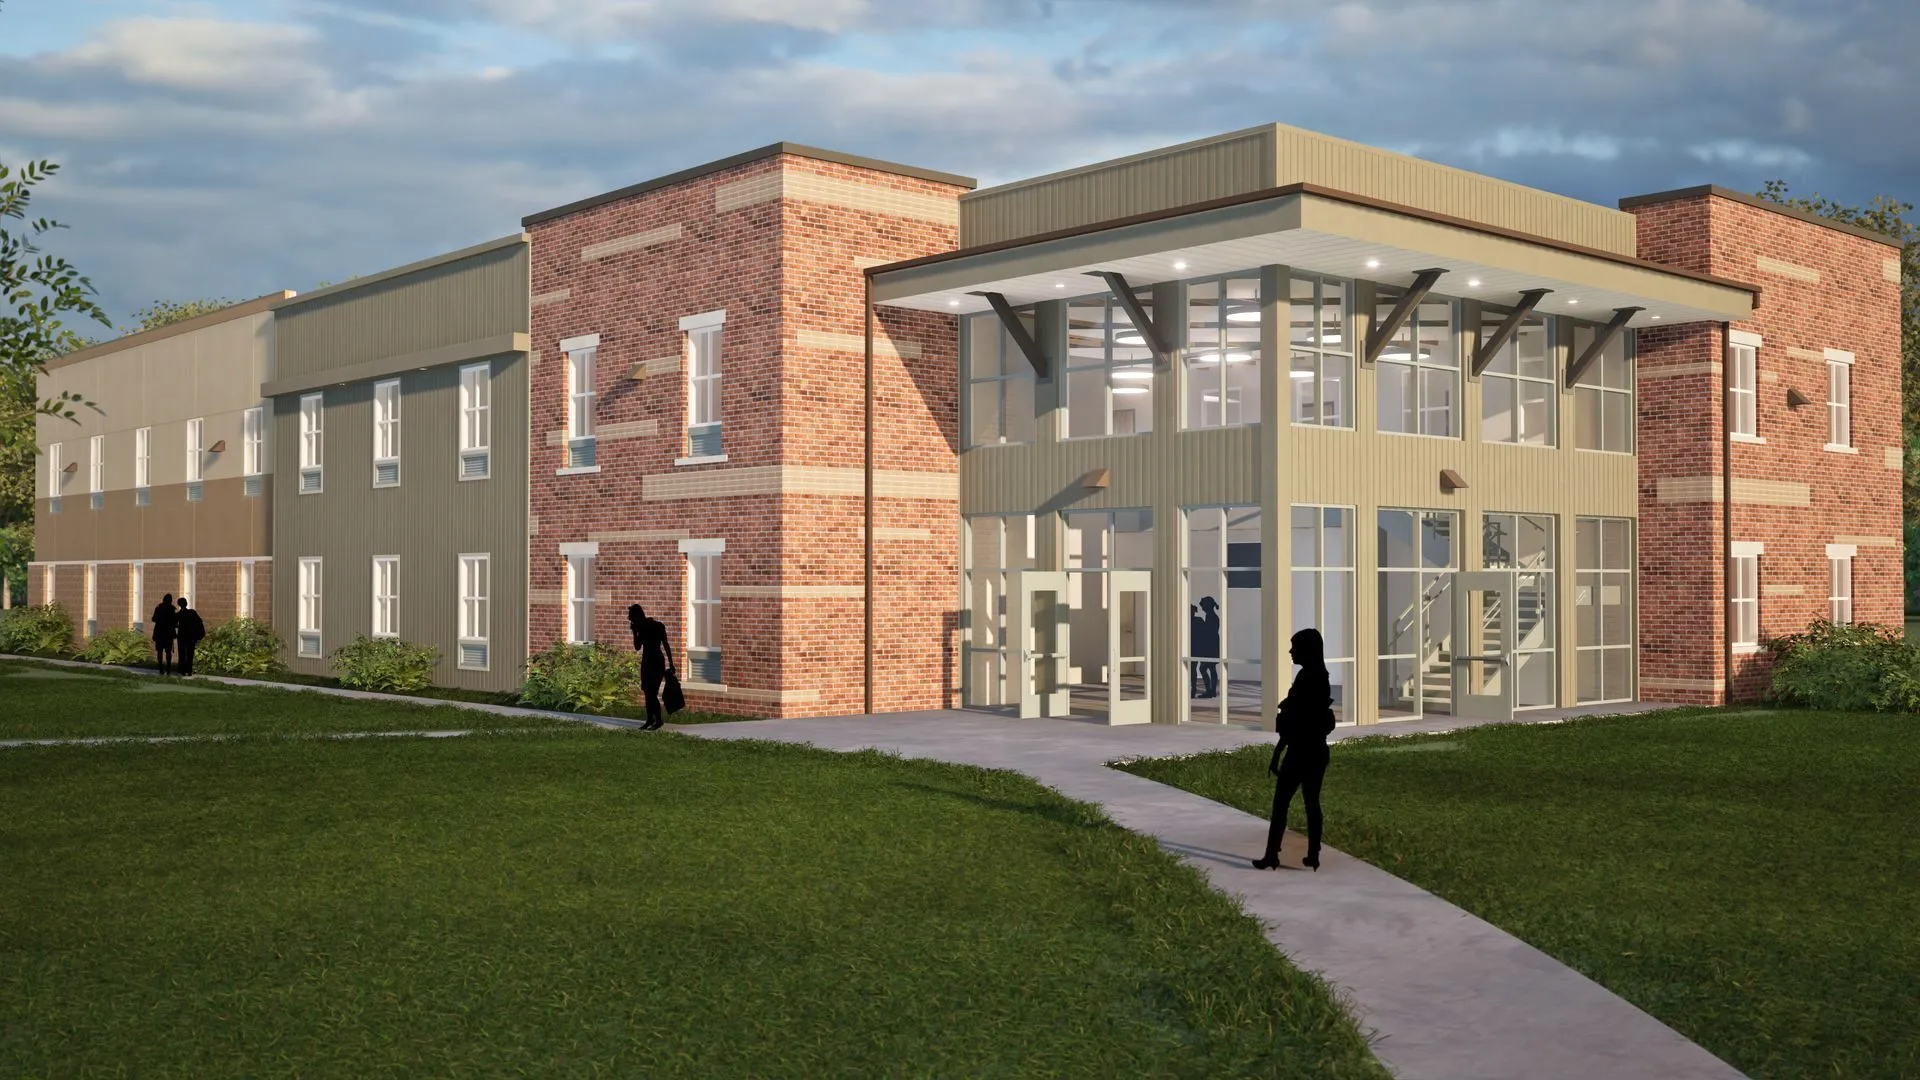
That's no longer the case. As drafting technology has advanced, the range of what owners can build, and how confidently they can build it, has expanded dramatically. Today, modern drafting does more than produce drawings. It gives owners a clear view of their project long before ground is broken, and it catches problems while they're still easy and inexpensive to solve.
Few advances have shaped commercial construction more than the shift from paper to digital tools. 3D modeling, virtual reality, and building information modeling (BIM) have made the design process faster, clearer, and far more precise.
With these tools, a facility can be planned and visualized in full detail before construction begins. Design changes that once required hours of redrawing can be tested and adjusted in minutes. Owners can walk through a space virtually, understand how it will function, and make informed decisions while changes are still easy to make.
Several capabilities stand out for the difference they make on commercial projects:
Building Information Modeling (BIM). More than a 3D drawing, a BIM model carries data about every component in the building, from structural elements to mechanical and electrical systems. That shared model keeps designers, engineers, and builders working from the same accurate source of information.
Clash detection. Modern software can identify conflicts between systems, such as ductwork running into a beam or plumbing crossing electrical, before they reach the field. Catching these on screen rather than on site saves time, money, and rework.
Virtual and augmented reality. Walking through a space before it exists helps owners confirm that a layout truly fits how they operate. It's the difference between reading a floor plan and standing inside it.
Faster, clearer revisions. When priorities shift or budgets tighten, digital models let the team explore options quickly and see the impact of each decision without starting over.
The result is a design process that reduces guesswork, limits surprises, and gives everyone involved a clearer picture of the finished building from the very start.
Weaver Commercial Contractor has put these drafting tools to work across a wide range of projects. From church and ministry facilities to manufacturing plants, retail spaces, professional offices, warehouses, and even aviation projects, our drafting services help ensure efficient planning and high-quality results.
Just as important as the tools is how we use them: in close collaboration with the owner. As Mark Steiner, VP and Facilities Manager of Venture Products, put it: "They have a qualified staff that worked hard to understand our needs and to show us options that we might wish to incorporate into our facility. It was important that I be able to work closely with them on several aspects of the project, where we as the owner, would also work as one of the subcontractors. This relationship worked out very successfully with all WCC projects completed on schedule and finished under budget."
That kind of partnership is exactly what modern drafting makes possible. The tools give us a shared, detailed model to work from, and that clarity keeps owners involved in the decisions that matter most.
Modern drafting is especially powerful within a design-build approach, where design and construction are handled by one integrated team. When our designers and builders work from the same model, construction insight informs the design from the very beginning. What gets drawn is something that can actually be built, on the site and within the budget.
That connection between design and construction is where drafting technology delivers its greatest value. It closes the gaps that traditionally form between separate design and building teams, reduces costly change orders, and keeps a project aligned from first concept to final walkthrough.
When we first wrote about these tools, artificial intelligence in drafting was still mostly a promise. That's no longer the case. AI has moved quickly from possibility to everyday practice, and it's now built directly into the design software the industry already relies on. Tools that generate early layout options, flag coordination conflicts, and speed up documentation are increasingly part of the standard drafting workflow rather than a glimpse of what's coming.
Alongside that shift, sustainability continues to shape both material choices and design decisions, from energy performance and daylighting to the long-term durability of a building. Owners are thinking not just about what a facility costs to build, but what it costs to operate and maintain over its lifetime.
What hasn't changed is the principle behind it all. Technology is only as valuable as the outcome it delivers. Weaver Commercial Contractor adopts new drafting and building techniques not for novelty, but because they help us plan more clearly, communicate more openly, and build with greater confidence for our clients in manufacturing, retail, church and ministry, and beyond.
Good design has always started with a clear vision. The tools keep improving, but our goal stays the same: to see that vision clearly and build it the right way.
If you have questions about commercial construction planning, delivery methods, or how to approach your next project, we're glad to talk through your goals and considerations.


If you have questions about commercial construction planning, delivery methods, or how to approach your next project, we are glad to talk through your goals and considerations.
CONTACT US