

Planning a commercial construction project is a significant financial and operational investment. Whether you’re building a church, warehouse, industrial facility, or office space, the process requires careful coordination between budgeting, design, permitting, scheduling, and risk management.
Without a clear strategy and the right construction partner, projects frequently exceed their timelines and budgets. Most issues arise during early planning rather than during construction
Commercial construction refers to the design and construction of buildings intended for business, nonprofit, industrial, or public use. These projects differ from residential builds in terms of complexity, regulations, and scale.
Commercial buildings must comply with stricter codes, coordinated engineering systems, accessibility standards, and fire protection requirements. They also typically involve larger budgets and more detailed permitting processes.
Common types of commercial construction include:

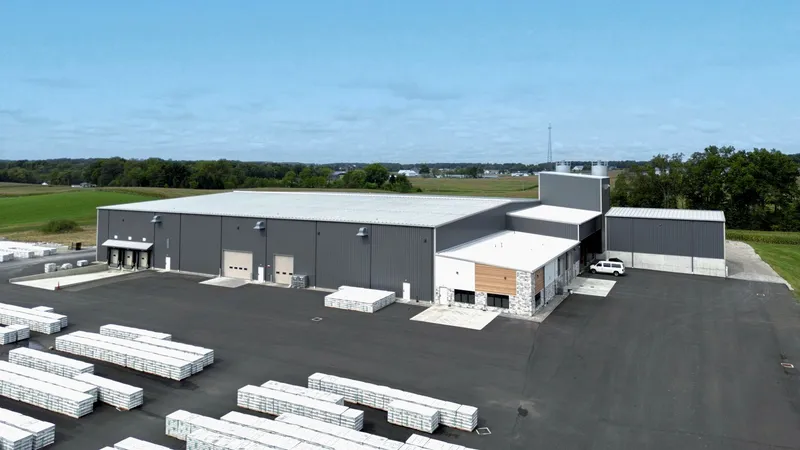
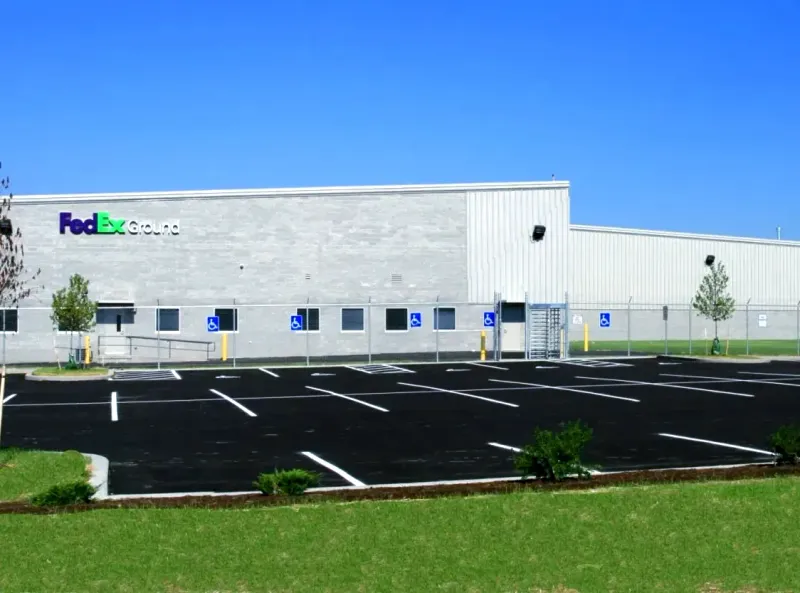
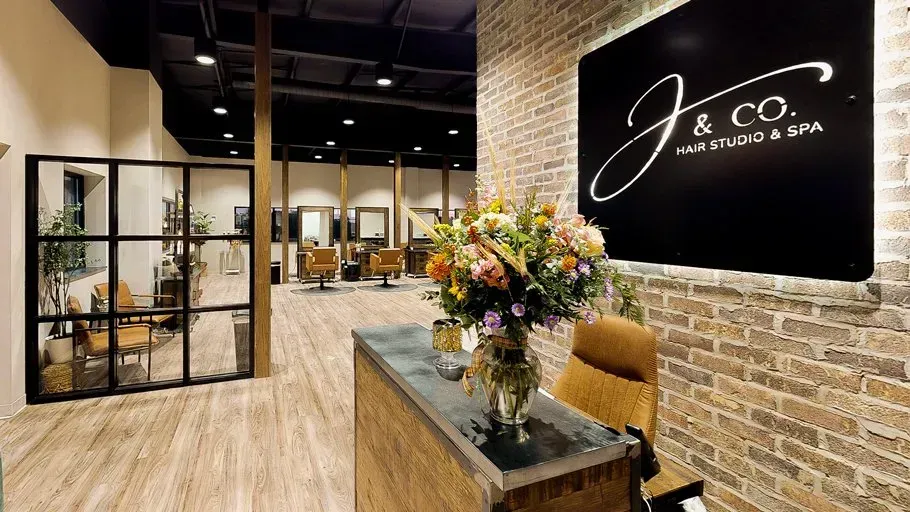
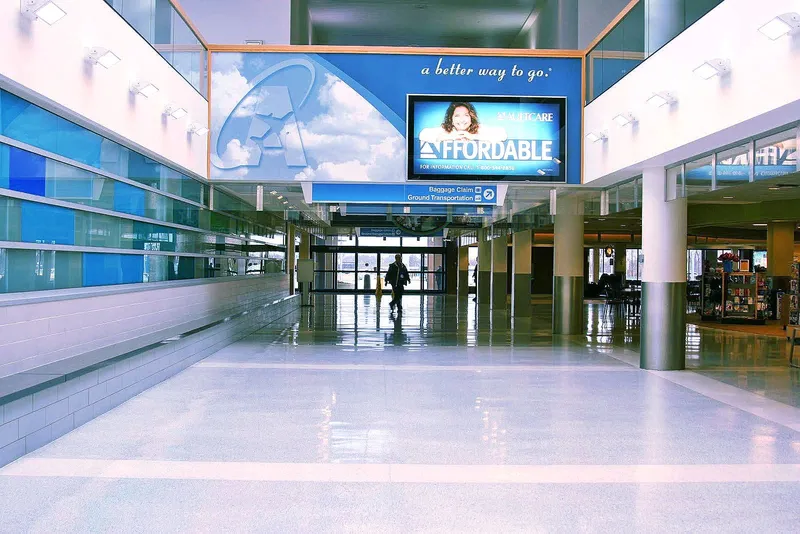
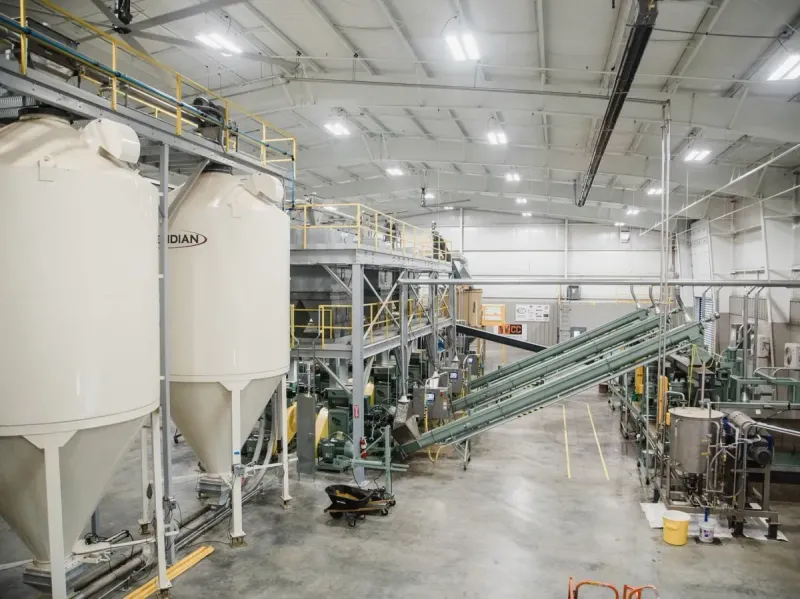
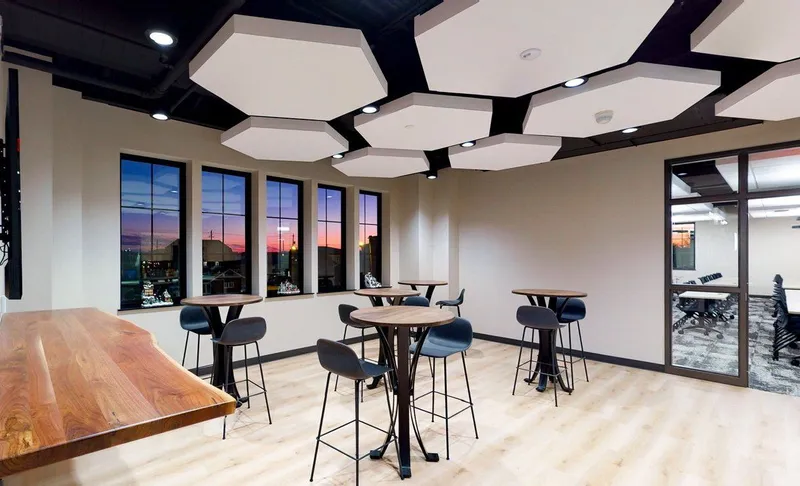
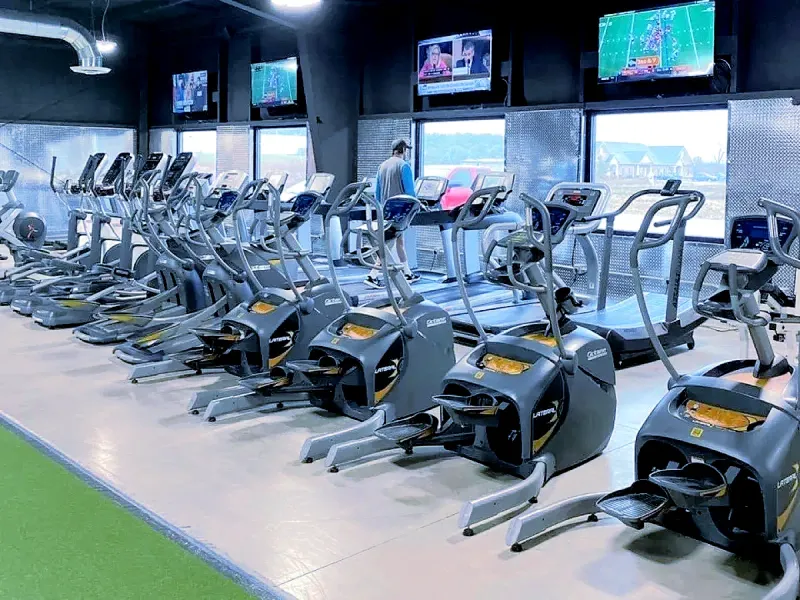
Each building type has distinct operational and compliance requirements, so early planning is essential.
Although each project is unique, most follow a structured process from concept to completion.
Every project starts with a vision, but that does not mean you need to have everything figured out.
In many cases, owners do not come to us with a full set of plans. They come with problems such as not enough space, inefficient layouts, safety concerns, or a building that no longer supports their growth. Our job is to take those challenges and turn them into a clear, buildable plan.
We work alongside you to shape your vision into something tangible by aligning your goals, needs, and budget from the very beginning. Whether you have no plans at all, early concepts, or a completed design, Weaver Commercial Contractor meets you where you are and helps move the project forward.
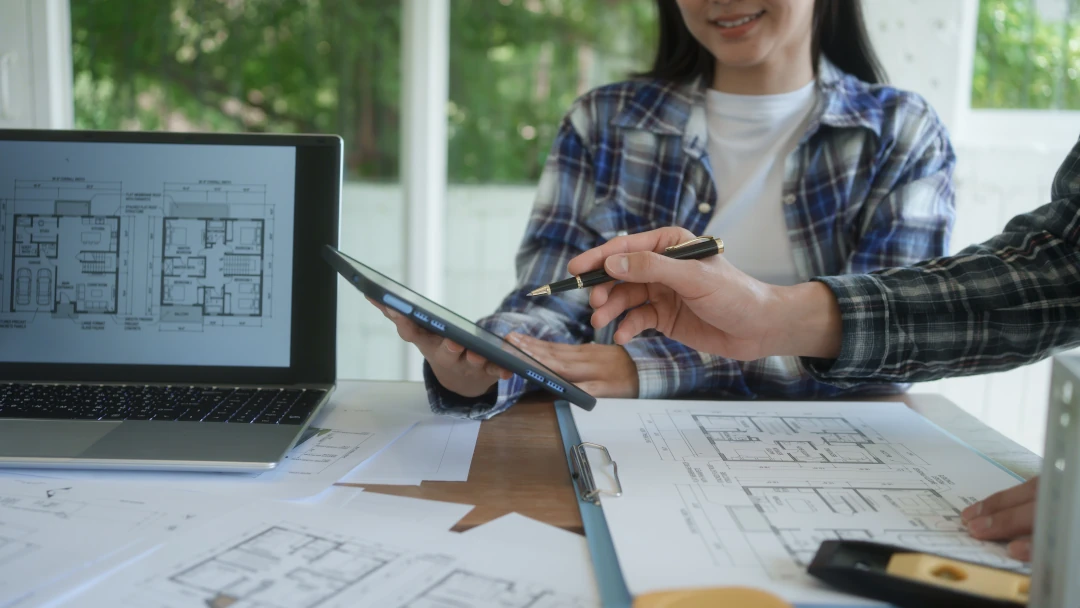
During this phase, we:
Our focus is to make the process as smooth and stress-free as possible by eliminating guesswork and proactively solving problems before they become costly issues.
By the end of this phase, you have more than just an idea. You have a clear direction, a realistic budget, and a plan that is ready to move forward with confidence.
Once your goals and initial direction are clear, the next step is turning that vision into a workable design.This phase is about more than just drawings. It is where we make sure your project is not only designed well, but can actually be built on your site and within your budget.
We work closely with architects and engineers to develop plans that align with your needs while accounting for real-world constraints such as zoning regulations, site layout, and building codes.
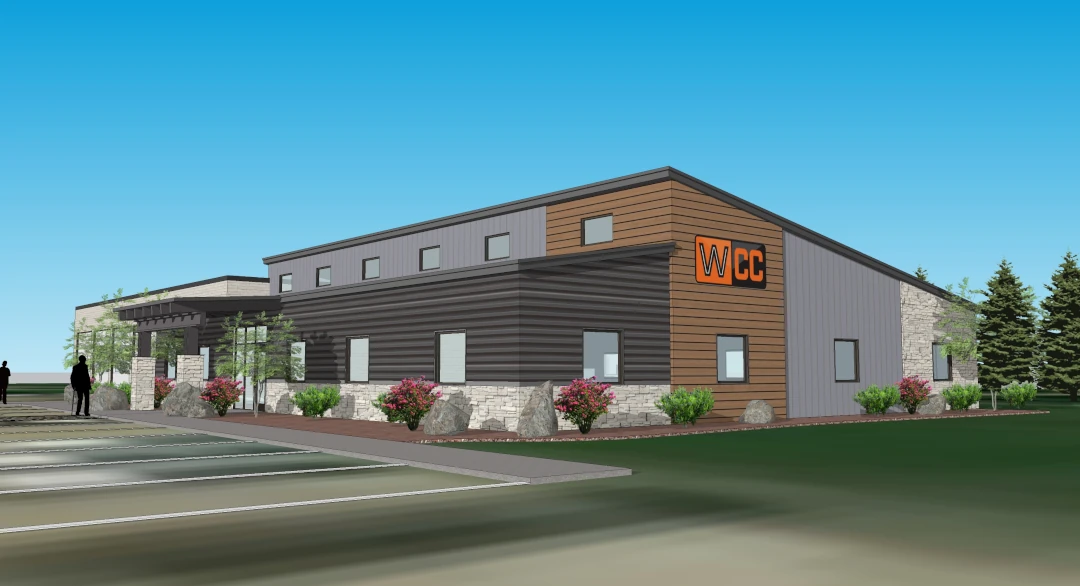
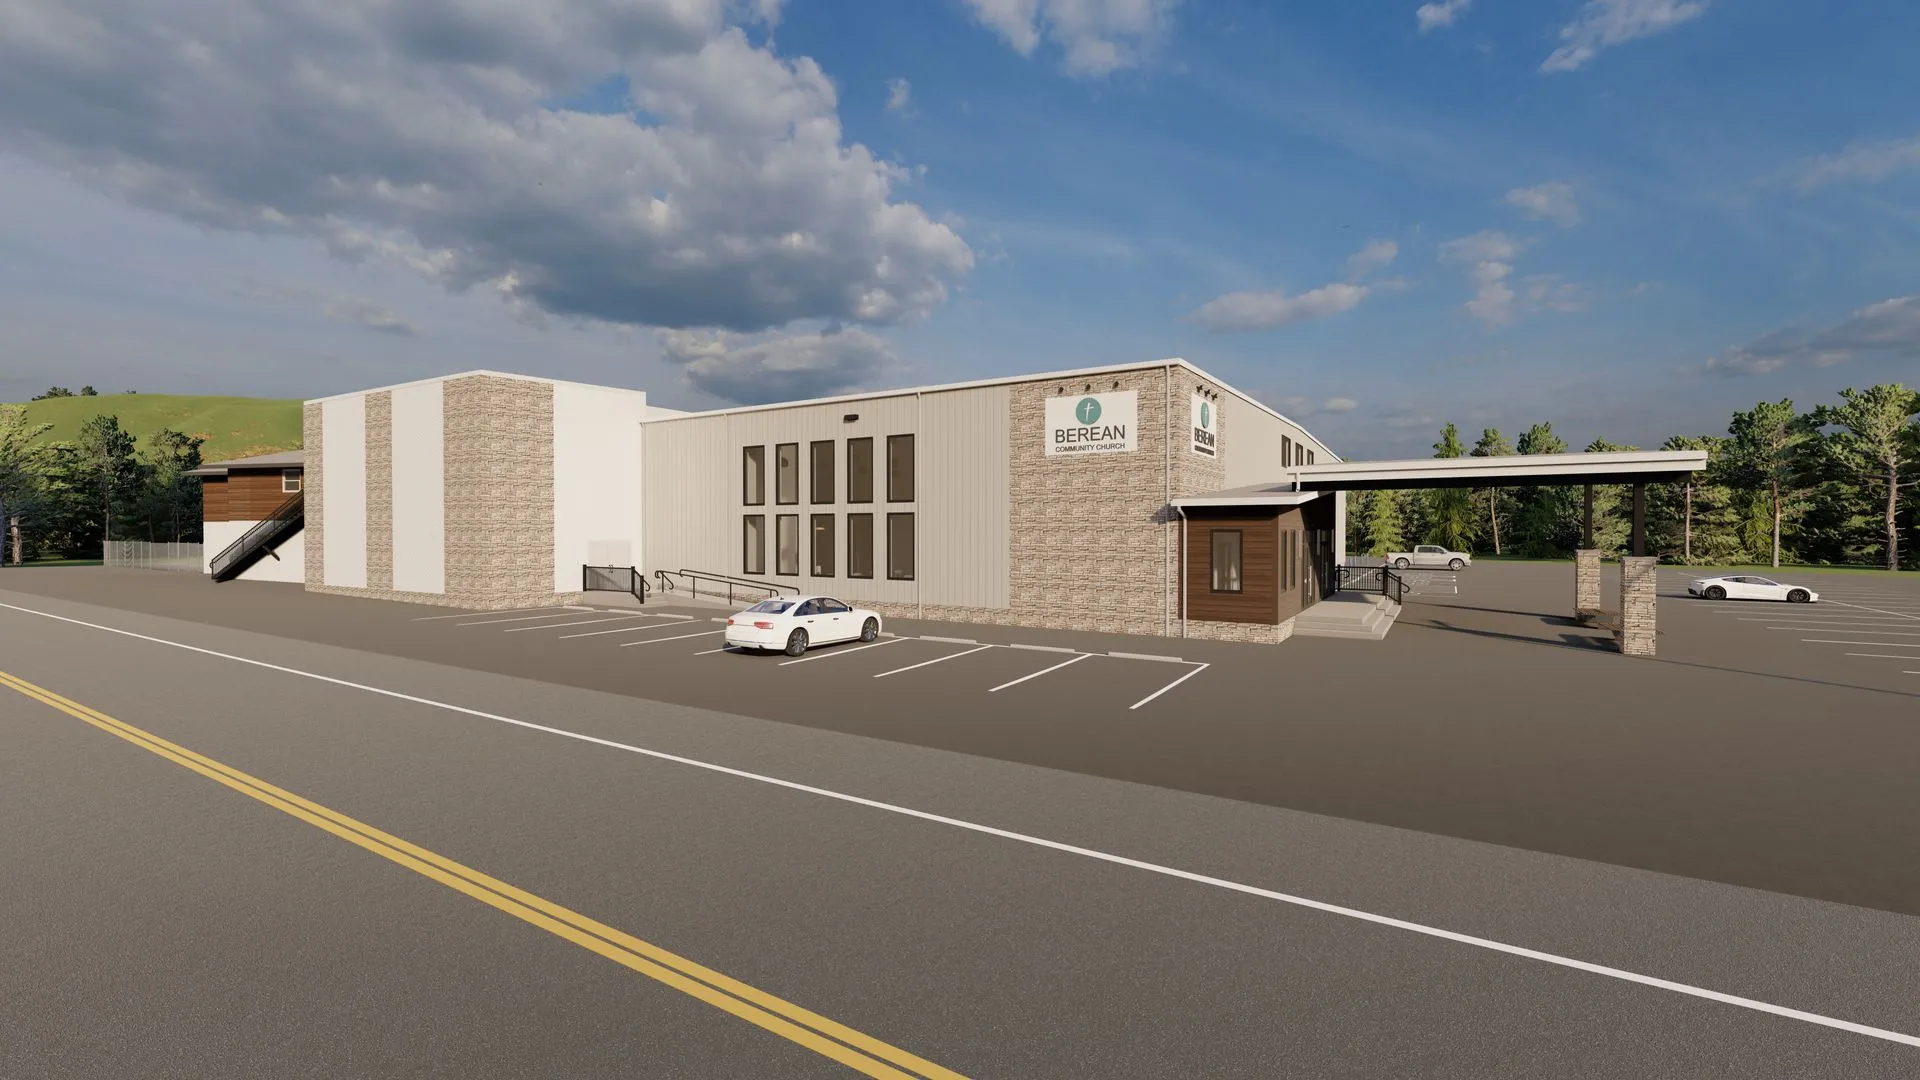
During this phase, we:
Our goal is to eliminate disconnects between design and reality. What gets designed is something that can actually be built without unnecessary delays or surprises.
Once the vision and design are defined, the next step is getting everything approved and ready to build.
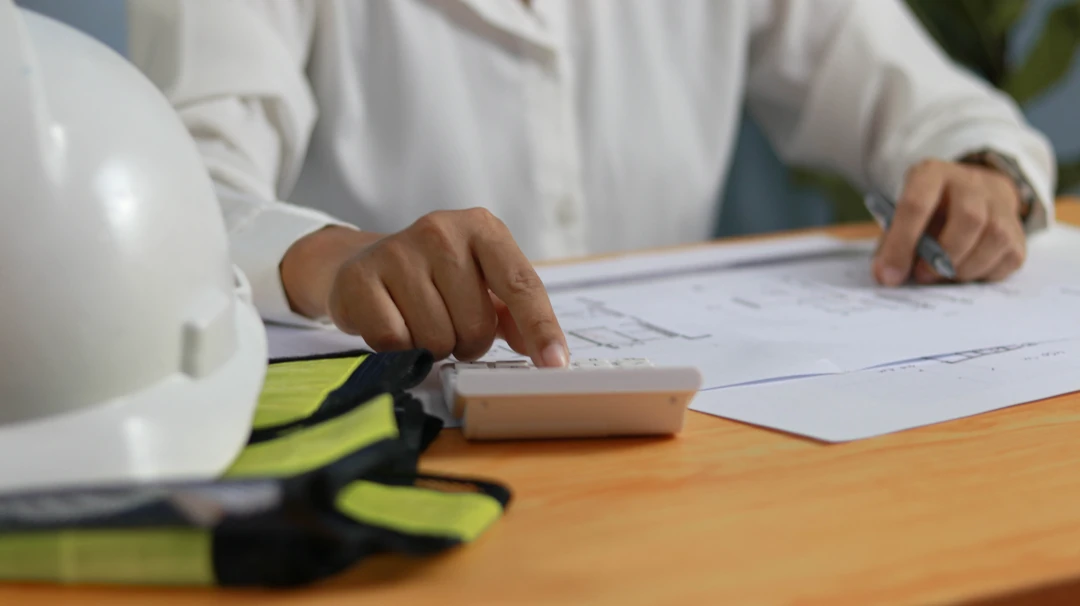
This phase is where many projects slow down if not managed properly. Permitting, zoning approvals, and hearings can become major roadblocks without the right guidance. Our team takes the lead in navigating these requirements, so you don’t have to.
We work closely with local jurisdictions to move your project through approvals as efficiently as possible, while continuing to refine costs and timelines behind the scenes.
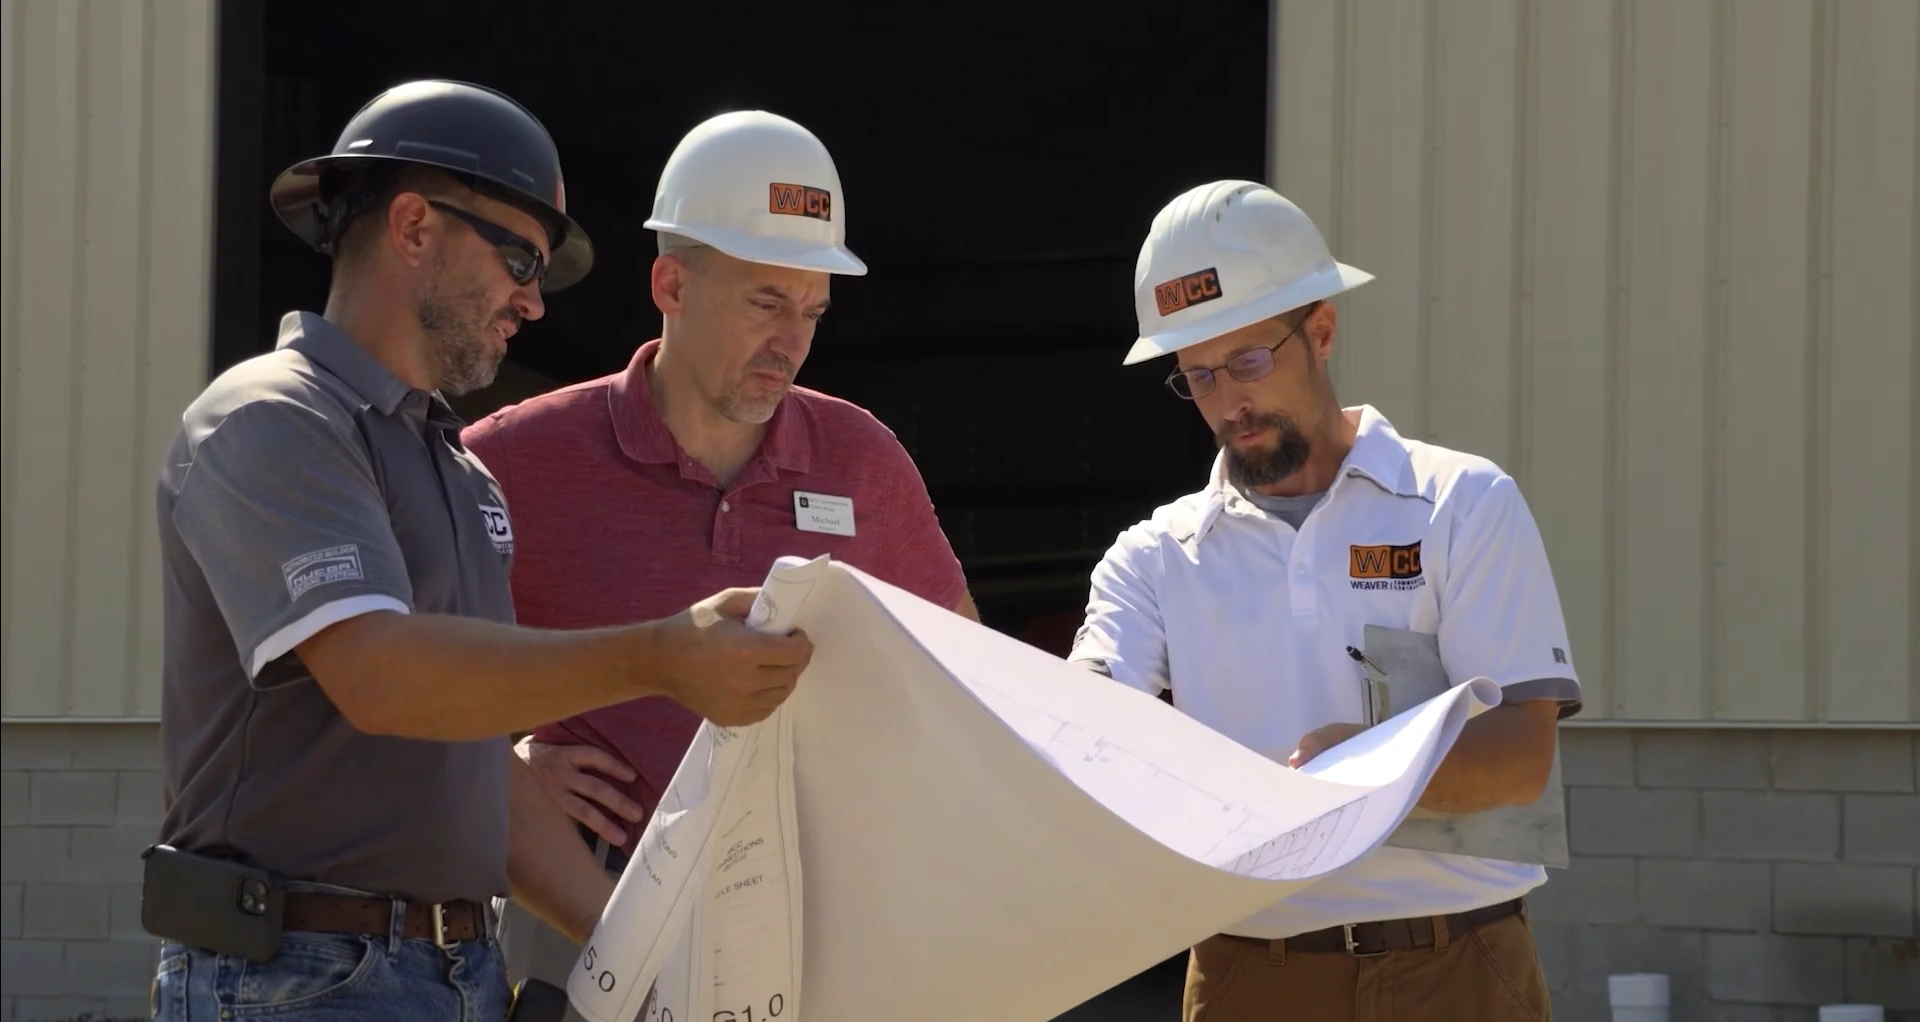
During this phase, we:
Our role is to remove friction from the process. You stay informed, but we handle the complexity.
By the time construction begins, everything is approved, coordinated, and ready to move forward without unnecessary delays.
With a solid plan in place, construction begins.
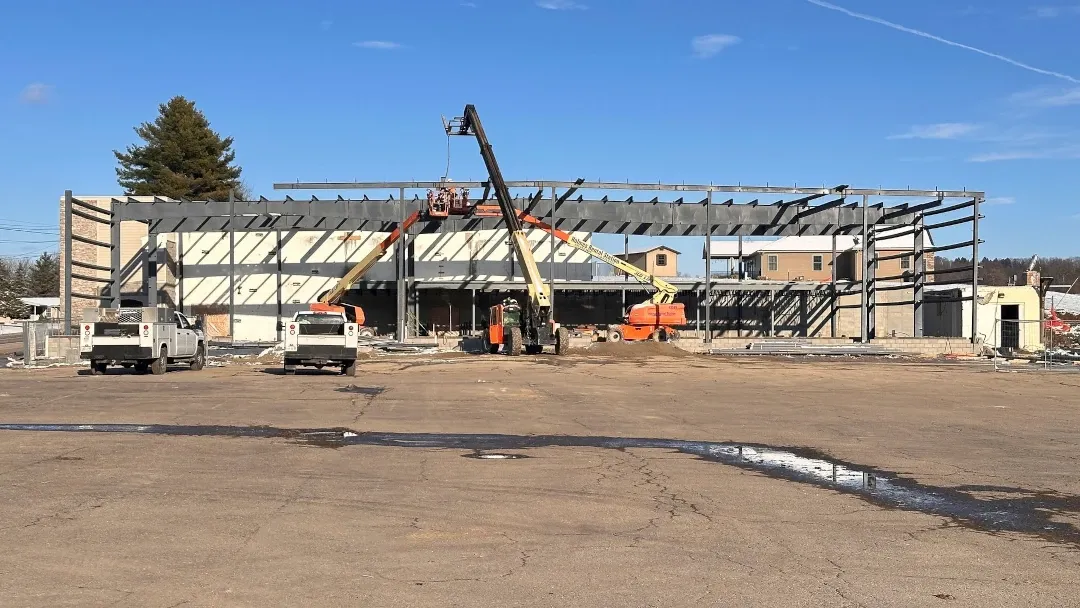
This is where coordination, communication, and problem-solving matter most. Our team manages every phase of the build, from site work and foundations to structural systems and interior finishes, ensuring each step is completed safely and to a high standard.
We do more than just build. We actively manage the project to keep it on schedule, maintain quality, and quickly address any challenges that come up along the way.
.webp)
During this phase, we:
Our focus is to deliver a smooth construction process, not just a finished building.
As construction wraps up, we make sure everything is complete, compliant, and ready for use.
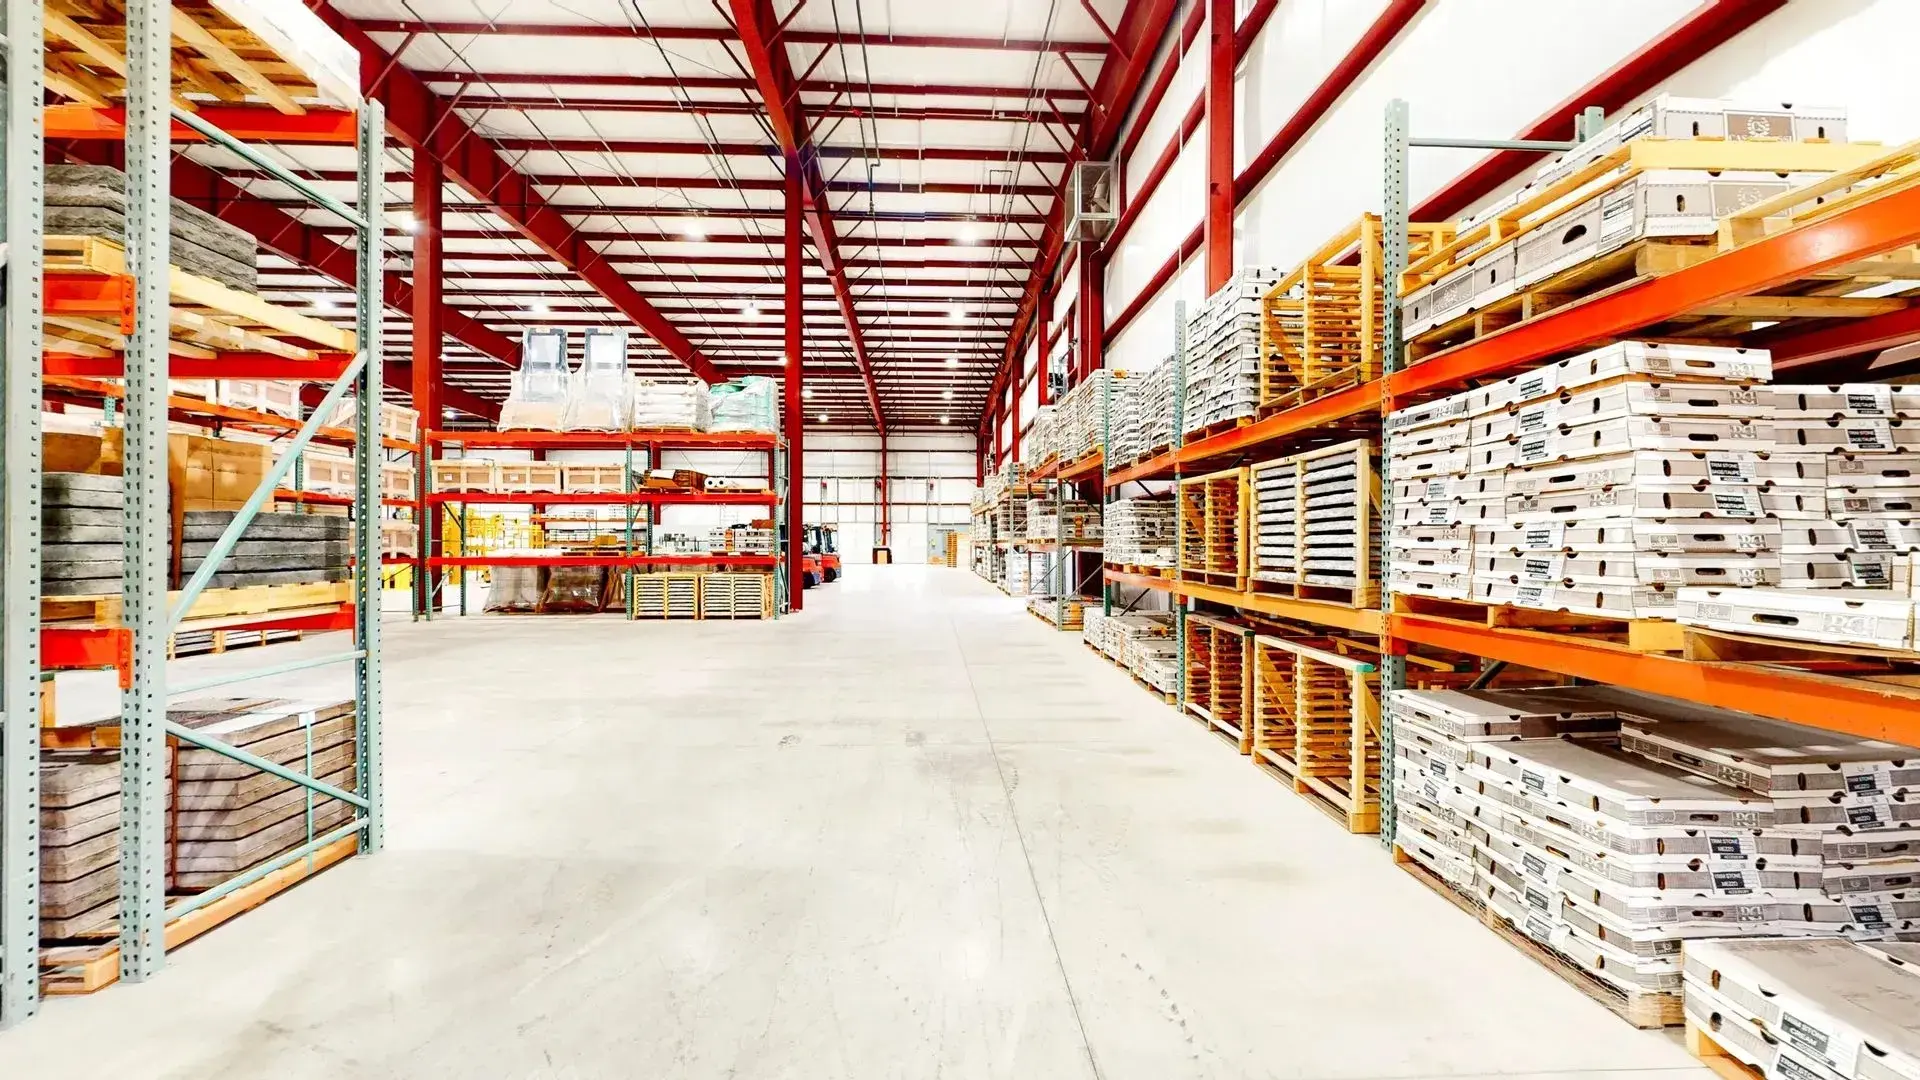
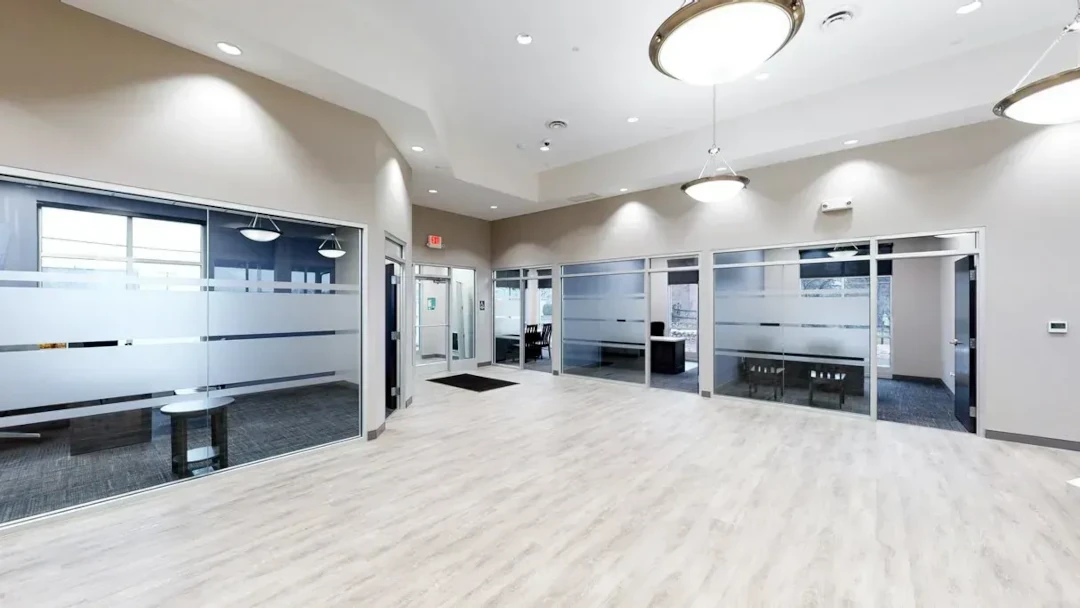
This phase is about the details. We walk through the project with you, address any remaining items, and ensure all systems are functioning as intended before final handoff.
We also provide the documentation and support you need to move forward with confidence.
During this phase, we:
Our goal is not just to finish the project but to ensure you are fully prepared to use and maintain your new space from day one.
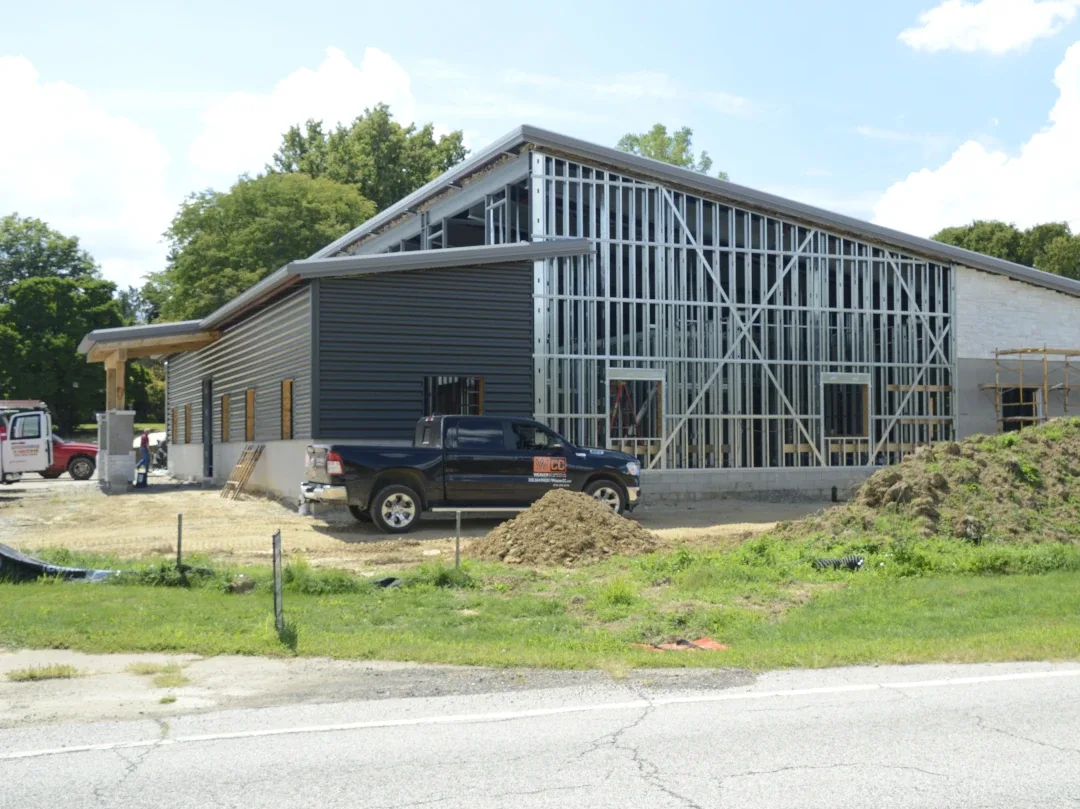
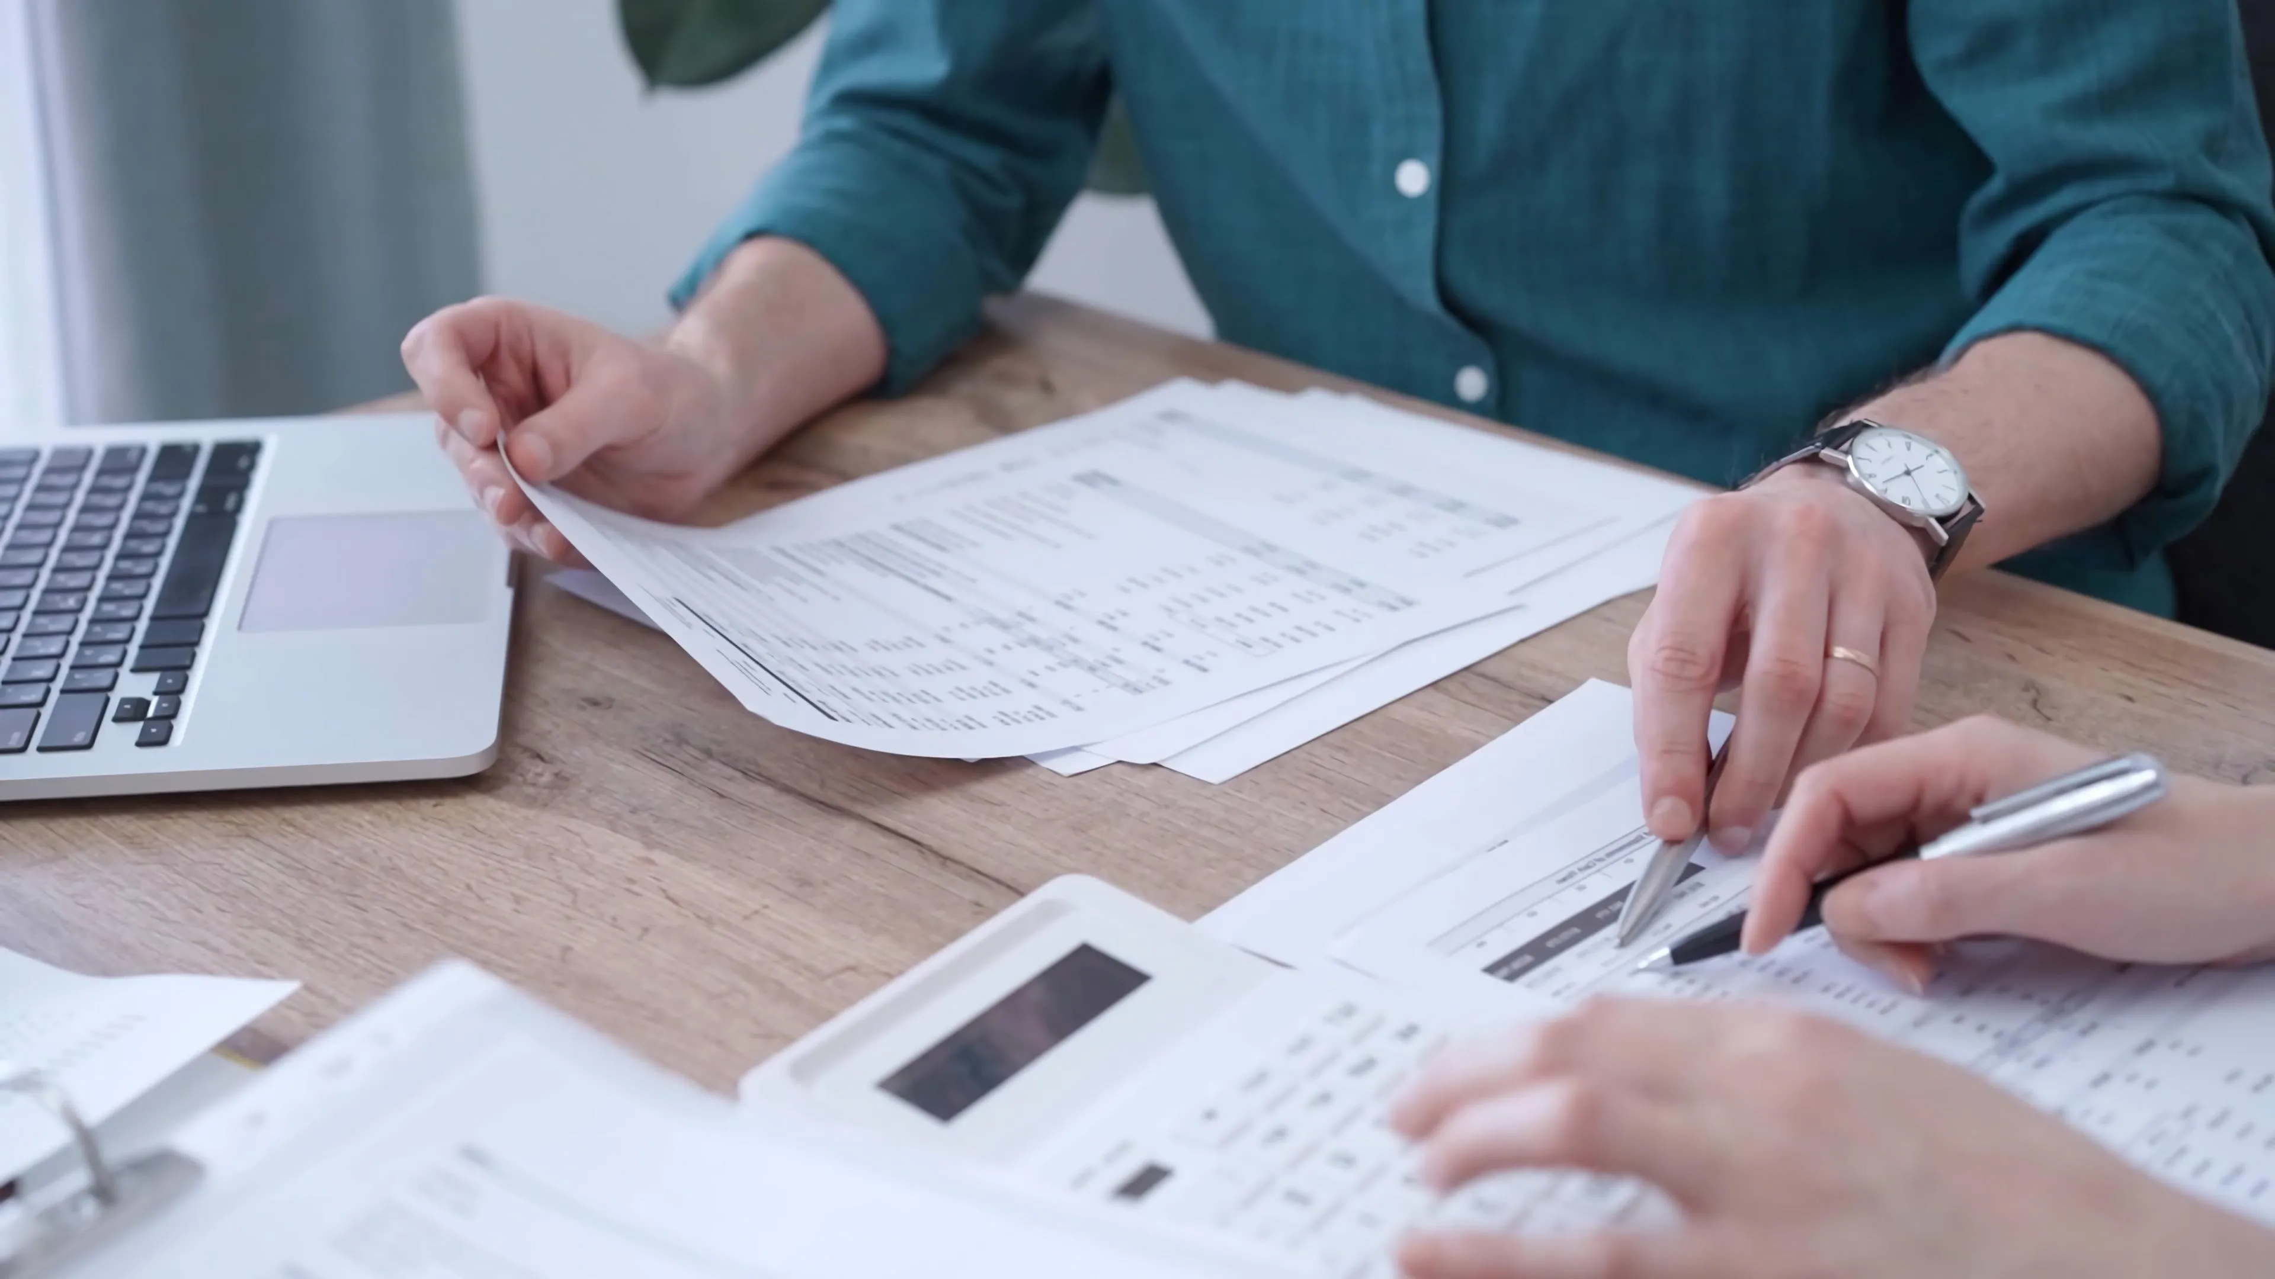
Commercial construction costs depend on building size, complexity, location, and market conditions. For example, a manufacturing facility with extensive infrastructure will cost more than a small office build-out.
Several factors consistently influence the total investment, including the project's overall size and scope, site conditions, material selections, timeline urgency, and current labor and market pricing.
Budget overruns often result from late design changes, unclear scope, or poor coordination between design and construction teams. Early collaboration helps stabilize pricing and minimize financial surprises.
Cost per square foot is a common benchmark, but it should be used only as a planning reference, not as a guaranteed figure.
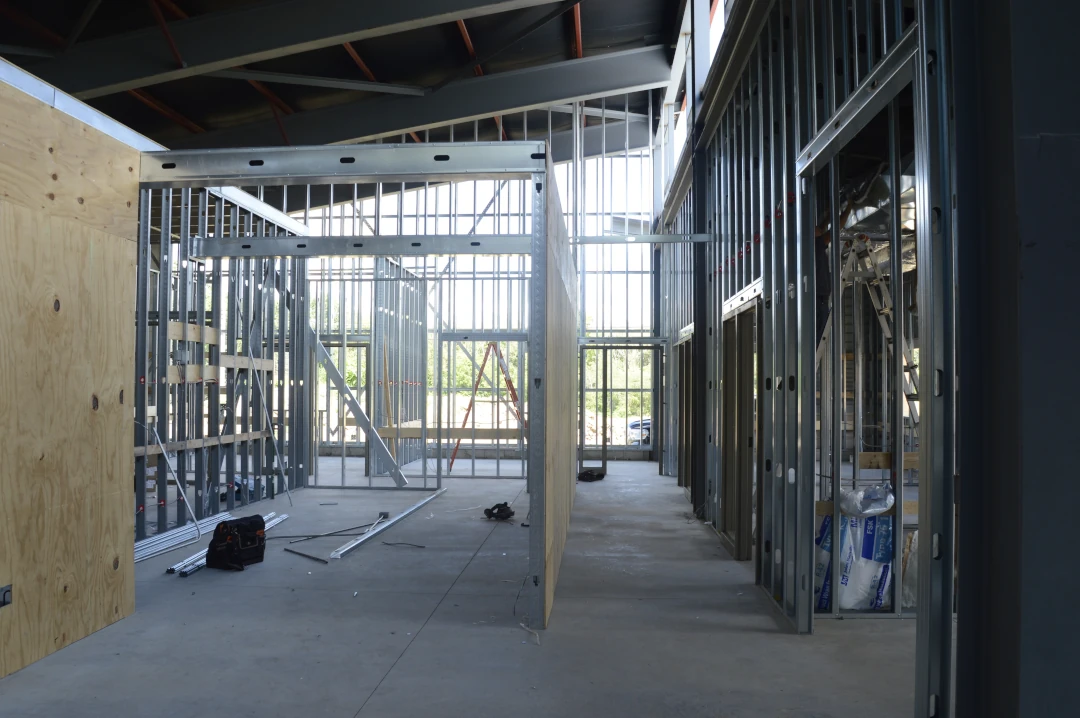
Timelines depend on project complexity and permitting requirements. Smaller commercial projects may take several months, while larger industrial facilities often require a year or more from design through completion.
Delays are typically caused by permitting backlogs, design revisions, material lead times, and unforeseen site conditions that arise during the project.
Proactive planning and integrated project leadership help minimize these risks. Establishing a realistic schedule from the outset protects both budget and operational expectations.
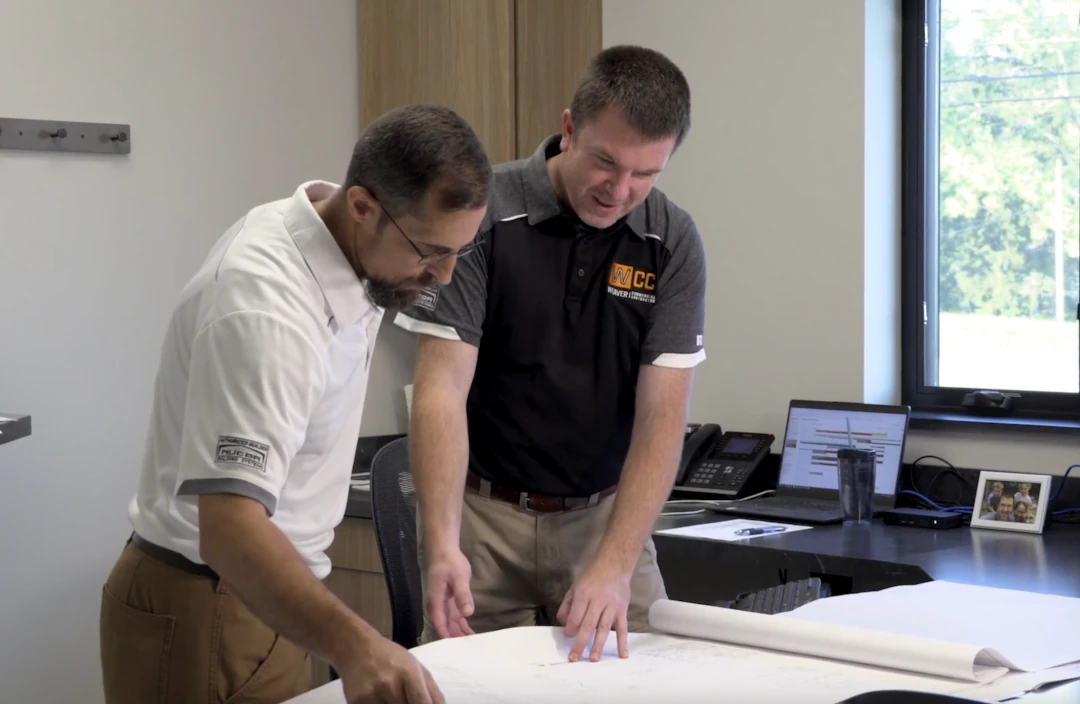
The contractor you select will affect nearly every aspect of your project, including financial stability and overall experience.
When evaluating partners, look for a contractor with proven experience in your specific building type, transparent estimating practices, a strong safety record, and clear communication systems that keep you informed throughout the project.
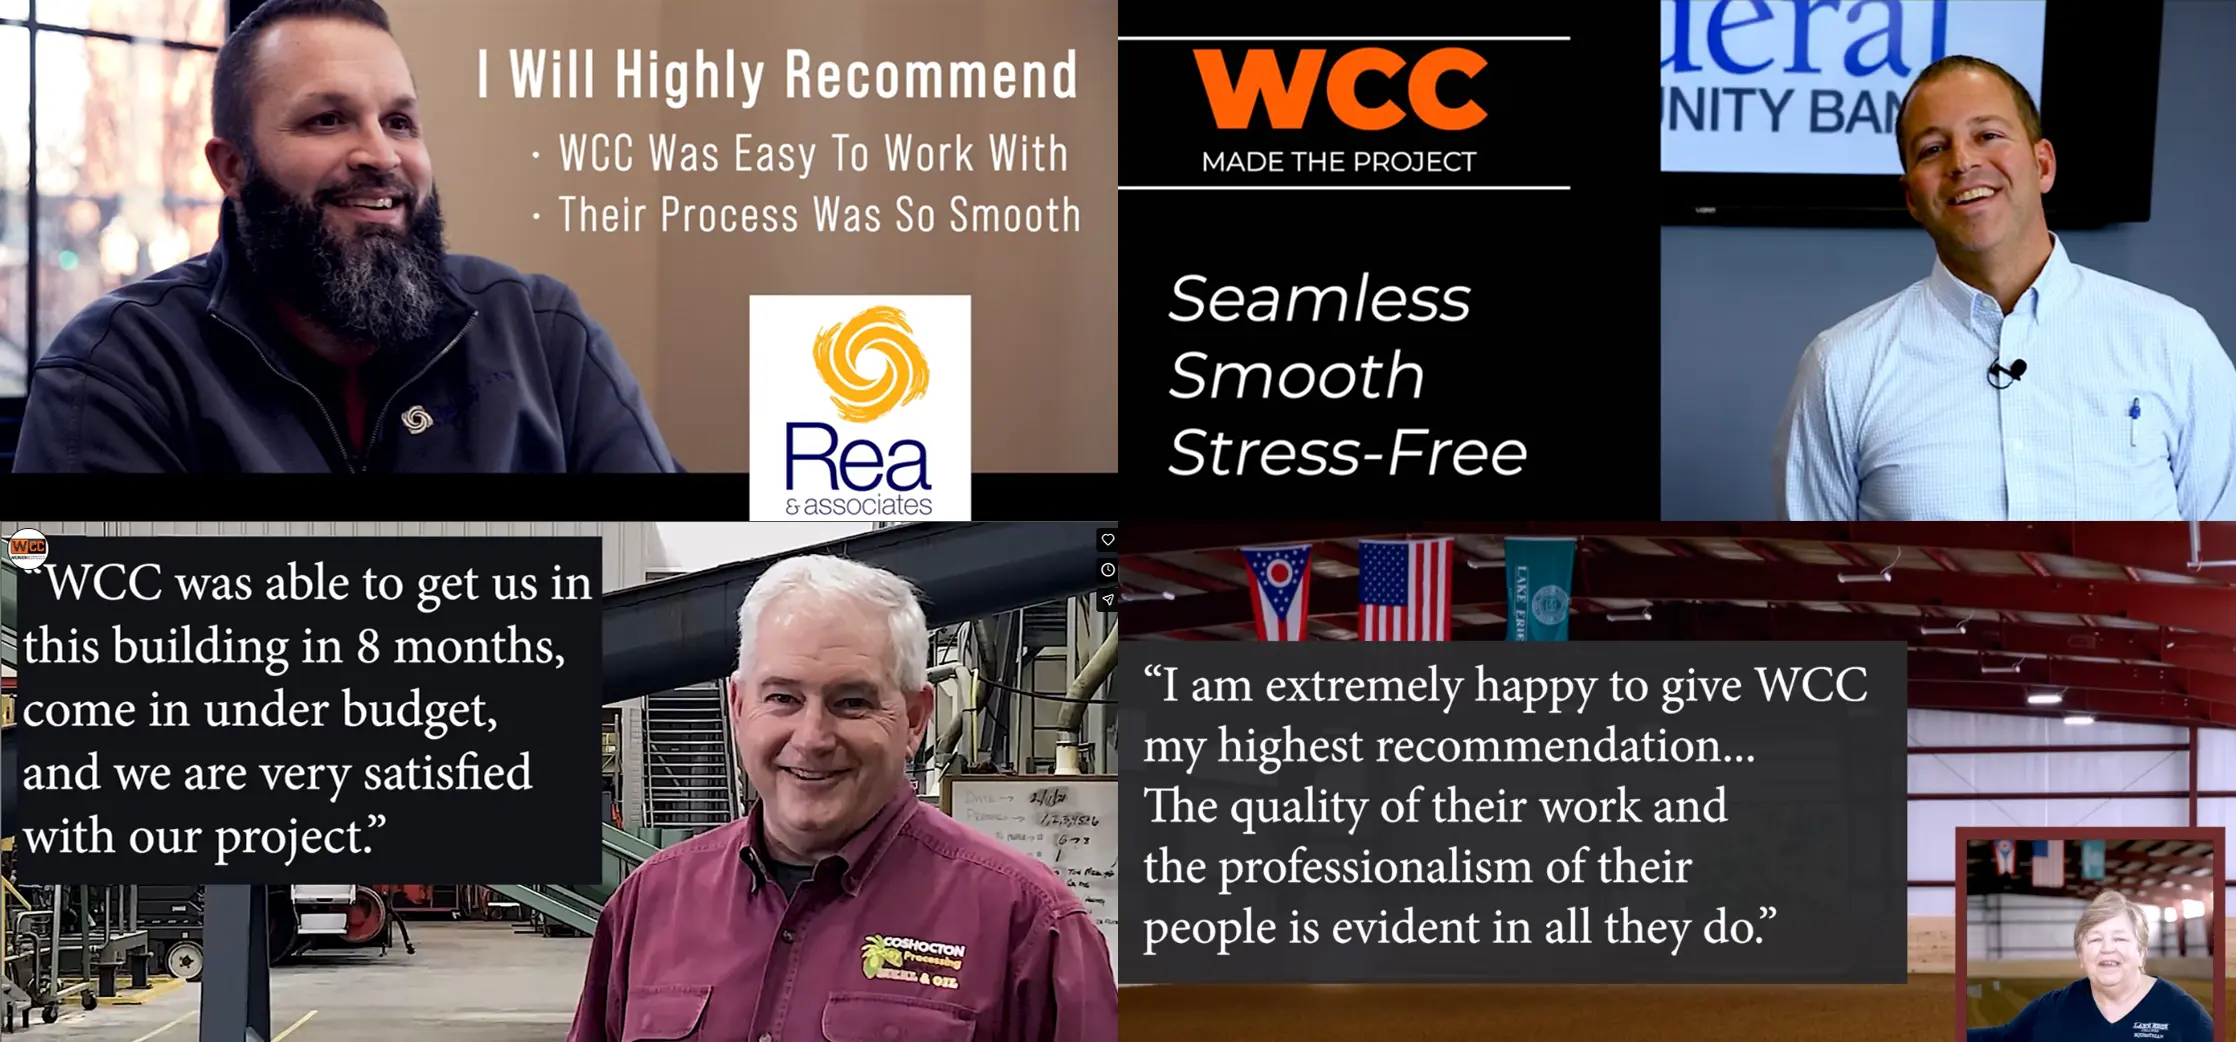
It is also important to ask direct questions about how cost changes are managed, who oversees daily communication, and how scheduling risks are addressed. Reviewing past projects and client testimonials can further support your decision.
Traditional construction separates design and construction into different contracts. While common, this approach can create communication gaps and divide responsibility between teams.
Design-build integrates both design and construction services into a single contract, encouraging early collaboration and often leading to faster project delivery, better cost alignment, fewer change orders, and a single point of accountability throughout the entire process.
For many commercial projects, this integrated model streamlines decision-making and lowers overall risk.


.webp)

Avoid costly surprises and delays by involving an experienced contractor early in your planning process. We will help you clarify your project's scope, budget, and next steps.
Consult a Commercial Construction Expert