


CHURCH CONSTRUCTION TIMELINE:
CHURCH CONSTRUCTION TIMELINE:
One of the first questions every ministry leadership team asks is a simple one: how long will this take? It is the right question to ask, and it deserves an honest answer. A church construction timeline depends on far more than how quickly a building can be framed and finished. From the earliest vision conversations to the day you gather for a ribbon cutting, a church building project is a season of stewardship that touches design, funding, zoning, permitting, and construction.
A church building project requires more than construction expertise. It requires trust, careful planning, and respect for the mission behind the space. This guide walks through what actually makes up a church construction timeline, the factors that can lengthen or shorten it, and how thoughtful planning sets the pace for everything that follows. Our goal is to give your team a realistic framework so you can plan with clarity, communicate with confidence, and steward the ministry behind the space well.

The short answer:
Most church construction projects take somewhere between 18 months and 3 or more years from the start of planning to the move-in day. A renovation may move faster, while a large, ground-up worship facility on a new site will take longer. The construction phase itself is often only a portion of the overall timeline. The planning, design, funding, and approval work that comes first can equal or exceed the time spent building.
It is worth remembering that a church or Christian school facility is not a typical commercial building. These are nonprofit, ministry-focused projects, and they are often led by boards and committees, many of whose members have never walked through a building process before. That reality shapes the pace, the decision-making, and the level of guidance a good partner provides. For us, this is not just another construction job. It is ministry work, and helping a team understand the road ahead is part of doing it well.
Strong outcomes start with preparation. Early planning allows your church to understand scope, cost, and priorities before moving forward. That is why we approach every timeline through a clear, proven framework.
Our work with churches follows a collaborative “5-Step Process” developed in partnership with BGW Architects, a firm that has served faith-based clients exclusively since 1998. This process translates your ministry vision through architecture while continually seeking value and savings, so your project moves forward and remains in budget. The five steps are:
1. Preliminary Design (the charrette, floor plans, renderings, and a preliminary cost estimate)
2. Project Positioning (planning and zoning entitlements, and building momentum)
3. Construction Documents (the detailed drawings used for permitting, bidding, and building)
4. Pre-Construction and Permitting (final approvals, bidding, and the Guaranteed Maximum Price)
5. Construction (site work and the building of your facility)
Alongside these five steps, a church timeline also includes the vision and pre-planning that comes first, and the capital campaign and financing that make the work possible. Some of these pieces run in parallel, and some can pause for reasons outside anyone’s control. Understanding each part helps your team see where time is actually spent, and where you have influence.
Although each project is unique, most follow a structured process from concept to completion.
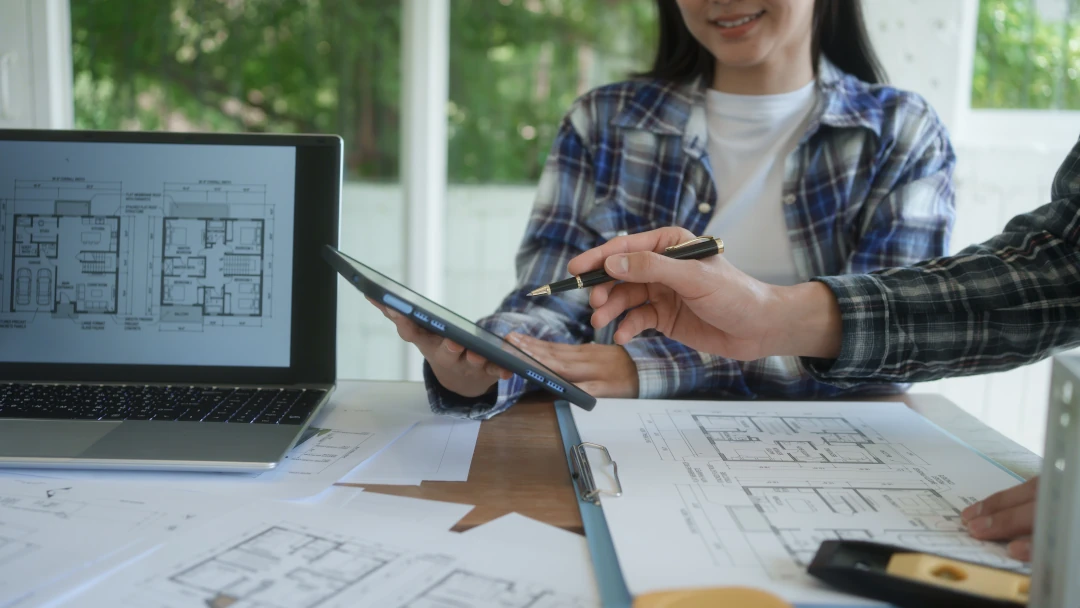
Every strong project starts with clarity. Before any drawings are produced, we work to define what the space needs to accomplish, who it needs to serve, and how it fits the long-term ministry vision. This is the season to assess your current facility, identify needs such as worship seating, classrooms, fellowship space, and a welcoming entry, and confirm whether a renovation, addition, or new building is the right path. Every decision is guided by how the space will be used and how it will serve the congregation for years to come.
Much of this begins with a first visit, where our goal is simply to understand your ministry: what it does, how it operates, and the vision behind it. That understanding is what allows us to design a facility that truly supports the ministry, rather than forcing the ministry to fit a generic building.

Typical Duration
Highly variable, from a few months to more than a year, depending on how quickly leadership can align and make decisions.
This is where the vision begins to take visible shape. Our design process begins with a highly collaborative exercise called a charrette, which takes place over three days at your site. Rather than an architect working in isolation, key ministry leaders, the architect, and our construction team work together so design solutions can evolve quickly with real-time feedback. Having the builder at the table from day one is what makes early budget awareness possible, because constructability and real cost knowledge inform the design as it develops rather than after it is finished.
Here is how those three days typically unfold:
Day one:
The architect leads with questions to understand your ministry’s vision, how the facility needs to function, and the needs behind it. Conceptual planning begins from your input.
Day Two:
The team reviews an initial floor plan together and discusses whether it captures the vision. Our construction team begins applying a rough order-of-magnitude cost estimate to the developing design, so you can see early whether the concept fits your budget, whether scope should be adjusted, or whether phasing makes sense.
Day Three:
The architect presents the site plan, floor plan, and elevation drawings. This is the reveal moment, and it is often striking how much progress three focused days can produce.
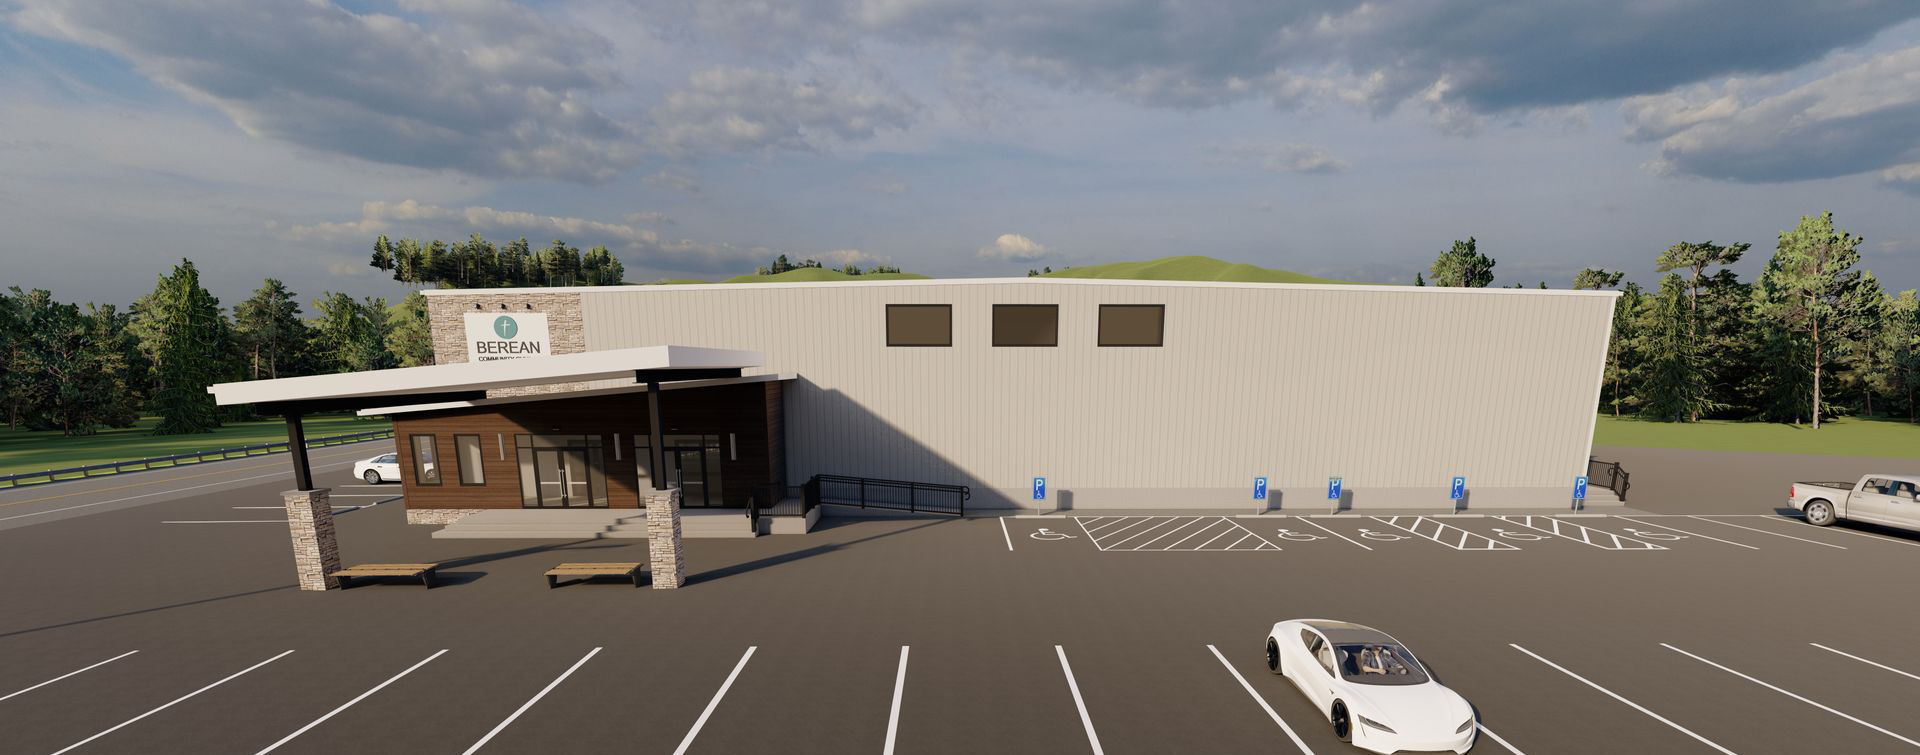
In practice: One church in Northwest Ohio had tried three separate times to move a building project forward. Each time, they completed a full design, sent it out to bid, and watched the pricing come back well over budget. All three times, the drawings ended up in the trash, and the congregation was left discouraged. Working together through the charrette, and taking the time to rebuild trust after those disappointments, we developed a design that matched both the vision and the budget, then delivered it on time and under budget, even in the middle of COVID. That pattern, spending heavily on design only to discover the price is out of reach, is common. Integrating design and cost from the very first days is how we help ministries avoid it.
Typical duration: Several weeks to a few.
Before you can build, your project generally needs approvals from your local municipality. During this phase, we assist you through the preliminary design review process for the required planning and zoning entitlements. These submittals often use terms like Conditional Use Permit (CUP), Design Review, or Site Plan Review, and the timeline can vary depending on your municipality. Our experienced team will walk you through the process and represent your ministry in pre-submittal and post-submittal meetings with city officials.
Just as importantly, this phase is about building and maintaining momentum. It is the ideal time to align with other experts who can help you prepare in areas like fundraising, financing, and audio, video, and lighting (A/V/L) design.
Typical duration: A few months to more than a year, depending entirely on the municipality.
Most ministries raise funds and secure financing in stages, and this work often runs alongside design and positioning. The pace of fundraising directly affects the pace of the project. Many teams intentionally wait to move into the more detailed and more expensive design phase until the necessary funds are in hand. This is a wise, stewardship-driven approach that keeps the project on solid financial footing
Typical duration: Runs parallel to design and can span several months to a couple of years.
Once a ministry has raised the necessary funds to move forward, a robust set of construction documents is developed for permitting, bidding, and building. This set includes architectural, mechanical, plumbing, electrical, and structural drawings, along with coordination with A/V/L technicians and a civil engineer. The documents cover an extremely high level of detail, from the foundations, exterior walls, and heating and cooling configuration to the lighting, door hardware, and interior finishes.
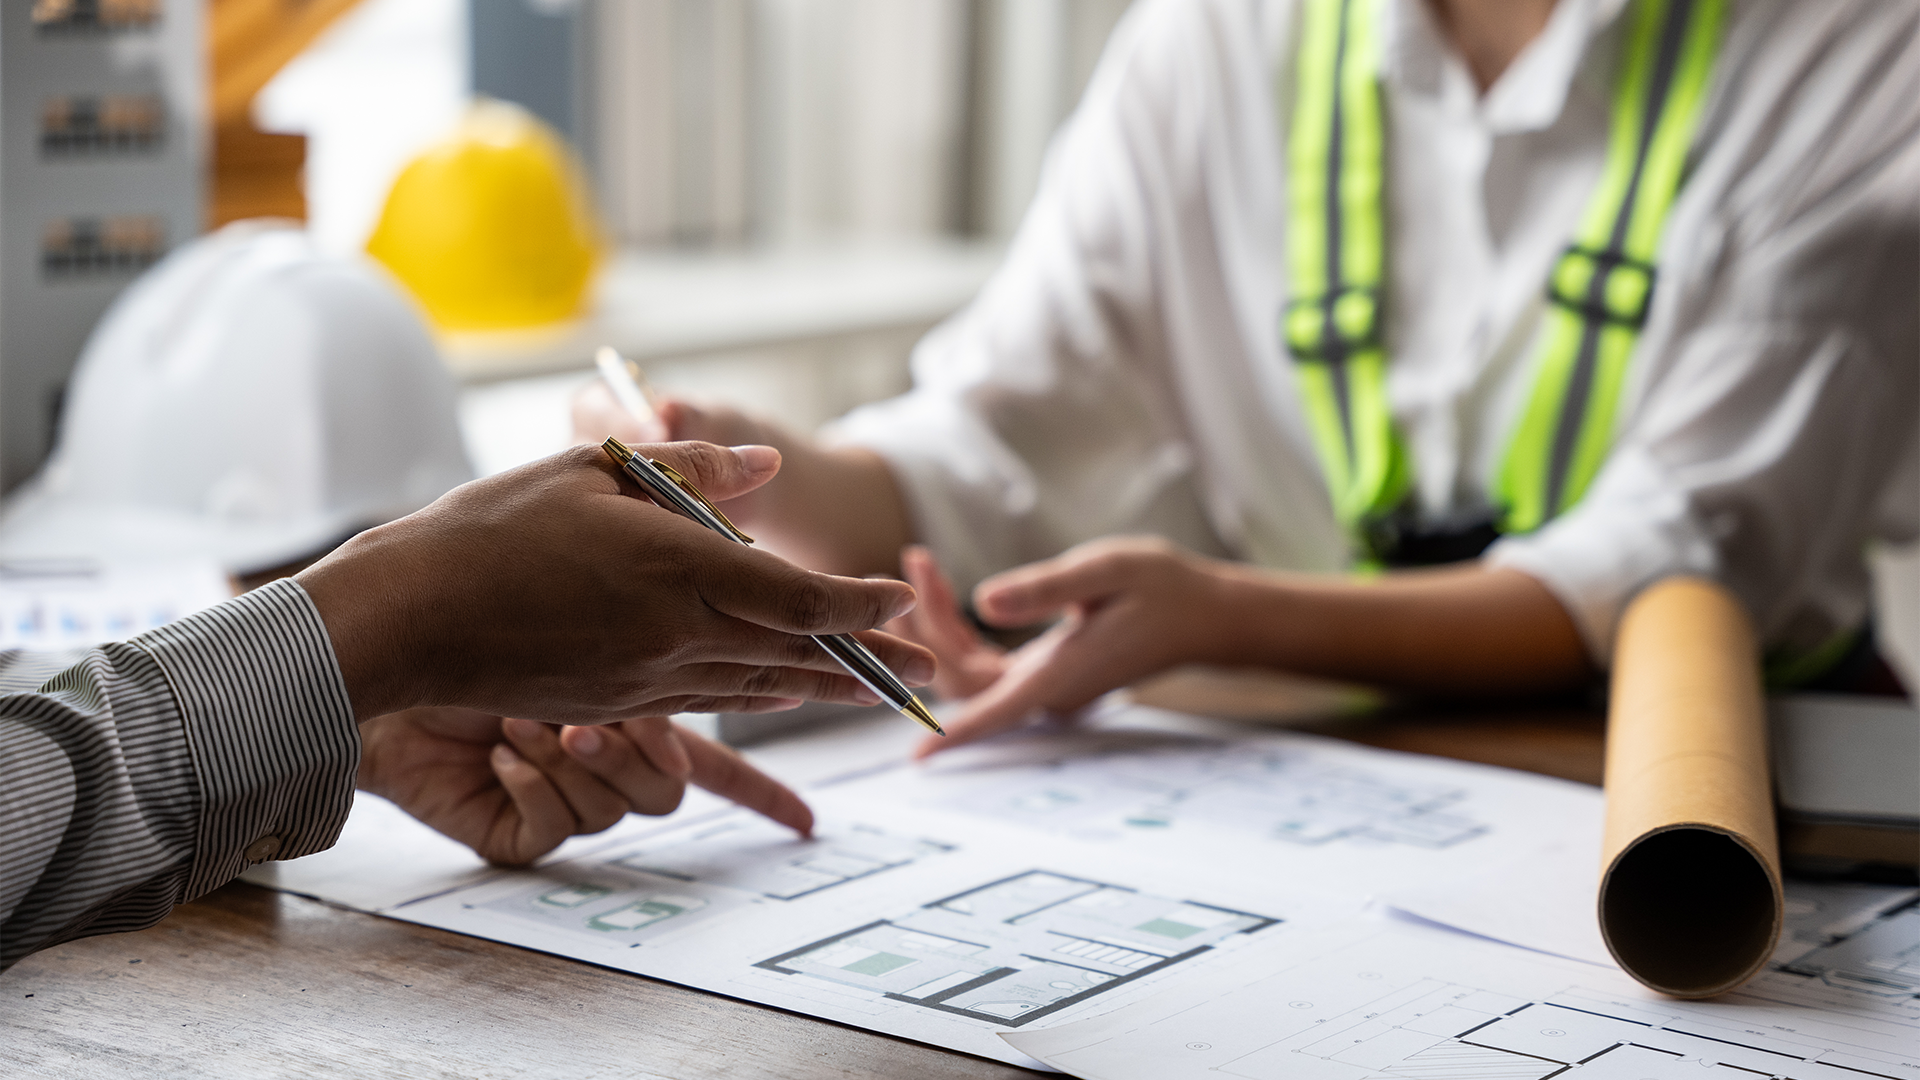
Throughout this phase, our team works closely with the architect to monitor and protect the project budget, keep the ministry informed of any cost implications from design revisions, and explore cost-saving opportunities.
typical Duration:
The Construction Documents phase typically takes 5 to 6 months, with regular design meetings between the owner, contractor, and architect to review options as the design progresses.
With the drawings complete, the project moves toward final pricing and approvals. The construction document approval process varies depending on the municipality and typically involves several rounds of comments from the building authority and subsequent drawing revisions before the final building permit is issued.

When the final drawings are stamped for approval, the bidding process begins. Interested subcontractors review the plans and submit bids, which are used to establish the project’s Guaranteed Maximum Price (GMP). During this phase, a civil engineering firm is also engaged for site development, which is needed before construction begins on the property.
Typical Duration: Several weeks to a few months, largely driven by municipal review speed.
Once a building permit is received, the GMP is established, and the ministry gives authorization to proceed, the construction of your facility begins. A Project Superintendent provides onsite management of the work, maintains the project schedule, and communicates progress and any concerns with the ministry’s representative and the project architect during weekly meetings. The project architect makes monthly visits to the site as part of their design management responsibilities.
.jpg)
Construction is also where our Ministry of Construction program comes to life, offering a step-by-step guide to organizing an outreach effort during the build. Through simple acts of kindness, hospitality, and appreciation, ministries are able to build relationships with the construction workers on their property, sometimes over many months.
Typical construction durations by project type:
• Renovations: roughly 3 to 9 months, depending on scope
• Additions: roughly 6 to 12 months
• Ground-up worship facilities: roughly 10 to 18 months or more, depending on size and complexity
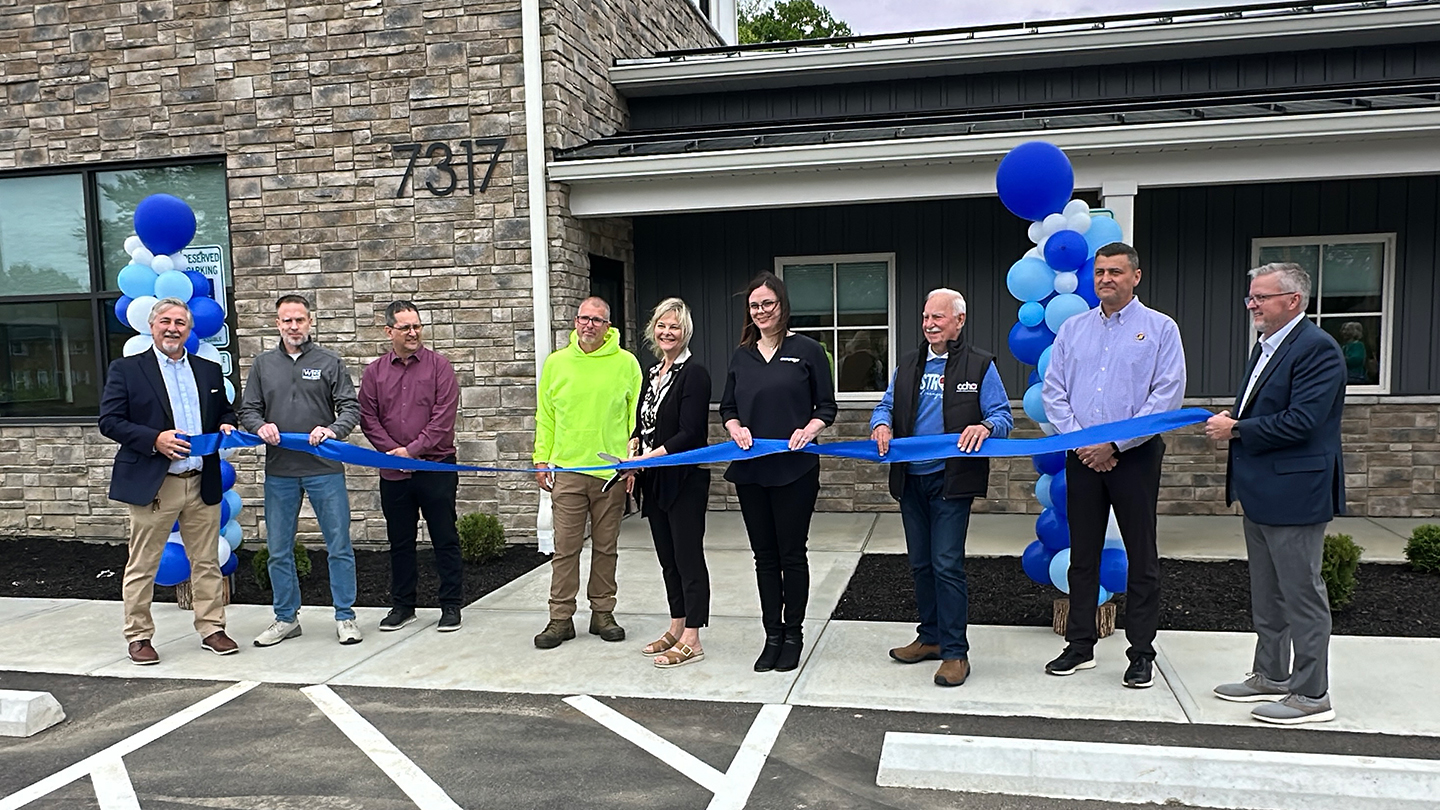
The final stretch covers punch-list items, final inspections, obtaining a certificate of occupancy, and the joyful work of moving in and dedicating the space for ministry.
Typical Duration: A few weeks to a couple of months.
When people picture construction, they usually imagine the building phase, with foundations, framing, and finishes. That is only one part of the schedule. Here is what actually fills the timeline, step by step.


The strongest church construction timelines are shaped long before the first shovel hits the ground. Early, disciplined planning is where ministries gain the most influence over cost, scope, and schedule. Here is what effective planning includes.


.webp)

A church building project is a deeply personal investment. Every timeline looks a little different, shaped by your vision, your site, and your goals. Our role is to provide steady leadership, honest guidance, and dependable execution from planning through completion.
If you are considering a new facility, expansion, or renovation, we welcome the opportunity to talk through your goals and next steps, and to help you build a realistic timeline you can plan and communicate with confidence.